


Within former Victorian stables in King’s Cross, under a curving glass roof and with walls lined with shelves of trinkets from the optics, art and design worlds, is the new home of British spectacle maker, Cubitts.
The new headquarters and optical manufactory is a 13,000 square foot site bringing together frame making, lens production, design, repair, and consultation under one roof. The site will also be a space for training, collaboration, and exhibitions.
Tom Broughton, founder of Cubitts, told OT: “We’ve moved into this building, not just to move where our head office is, but to define the company we want to be over the next 10 years, minimum, but hopefully 50 or 100 years.”
The company has sought to future-proof the site, investing in the workshop and lab which has given Cubitts the ability to scale by a factor of 10.
“We want to return this area of London to a place that is producing and making products that are worn by people around the world,” Broughton said.
OT took a tour of the new site, of which Cubitts is only the third steward in its history, to learn more about the company’s vision for the future.
Everything under one roof
Broughton explained: “I’ve always dreamed of having this one building where we can have everything under one roof. We finally got this incredible space.”
In moving Cubitts into the building, the company was careful to ensure it was a functional and useable space and not just an office.
“It’s really important that it feels like a place of production, a place of design, a place of making, a place of glazing. We want that flow and energy and for it to feel like it’s a working building and a working part of London,” he said.
The building includes a workshop, consultation room, office space, a model store concept, customer support, the full production process and lab, in addition to communal kitchen areas, a training academy, library space, and exhibition area.
Ideas flow from the consultation room
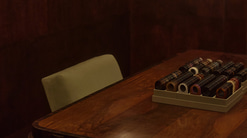
In the very centre of the building is a darkened, wood-panelled room dedicated to consultations.
Here, visitors can discuss the type of frame they want to create and reference materials.
“It becomes the place where new ideas are born,” Broughton said, adding: “We really like the idea of this little nook – this little beautifully walnut-clad room right in the centre of the building where ideas germinate and then flood through the rest of the building.”
Inside The Yard
.jpg?rev=dce5d903eb844e22b279d8e96b940f67&hash=6522A9C3874519D1DCAE58506C41A601)
Creative touches
Though a place of activity, creativity is knitted throughout the site – in both large and small touches.
Broughton explained: “We want it to have that sense of rhythm and professionalism, but we also don’t want to take it too seriously because, after all, spectacles are a precise but very human object.”
References to the optical industry are scattered throughout the site, from red and green doors marking the East and West wings of the building, to vintage equipment, posters and signs.
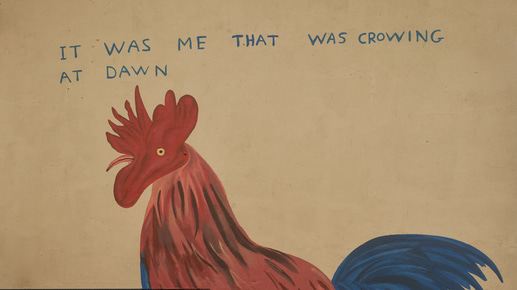
One side of the building bears a mural, painted by David Shrigley, of a giant cockerel alongside the phrase: “It was me that was crowing at dawn. Now you know.”
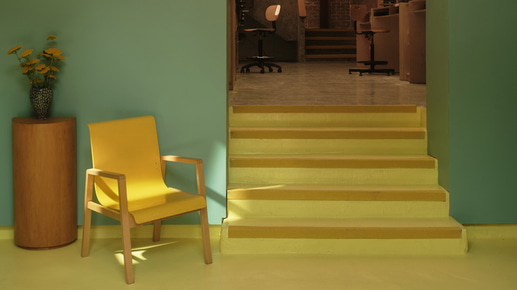
The colour palette used in the building, including a ‘Scandinavian nursery teal’ and ‘mock jeopardy yellow’ were selected by Simon March of Colourville.
Broughton said: “While we want this to feel like a working professional building, we also want it to be a place where people feel relaxed to do their best work and meet other like-minded people.”
A community space
The opportunity for people to come together and share ideas was an important consideration for Cubitts in the new site.
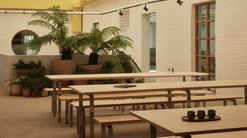
The centre of the first-floor atrium hosts a communal dining area and commercial kitchen.
Broughton shared: “The idea being that every day at exactly 1pm we all break for lunch and then we have lunch together before kicking off in the afternoon.”
He continued: “We really like this idea of ‘propinquity’ – that it doesn’t matter what team you’re in, what department you’re in, you get the chance to chat to other people in another department, share ideas, talk about stuff that isn’t related to work, and try to bring back that kind of proximity and closeness to everyone in the company.”
Encouraging a fixed lunch break away from screens and talking to one another forms an important part of that, he said.
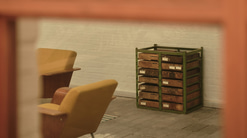
A new structure to bring ideas to life
After walking through the workshop, labs, and consultation rooms, and model store concept in the building, Broughton told OT that one of the central aims the company wanted to achieve with the move was to bring the product closer to the patient.
“I think in optics they have got further apart,” he reflected, pointing to the journey a patient or customer would take in the mid 18th century wherein “You could meet the person who was designing your frame, making your frame, glazing your frame, and have a direct relationship with them.”
This structure has changed over time for various efficiency reasons, he said.
“We like the idea of compressing all of that so that someone can just walk in off the street with an idea for a frame, or a frame that needs reglazing, or a frame that might be broken or needs adjusting – or they just want to learn about optics – and we can provide that service,” Broughton shared.
This is reflected in, and achieved through, the bringing together of the different departments of Cubitts.
Broughton said: “Some of the best ideas for designing a new frame might come from the production team, or the retail team, or the brand team, or a member of the public. But when you’re siloed and working in different environments it's impossible for those ideas to percolate.”
“We want to create an environment where osmosis created creativity, and we think we’ve hopefully achieved that in this building,” he added.


Comments (0)
You must be logged in to join the discussion. Log in